AI surface inspection · coming soon
STAWN Visuals Pro Coming soon
Three to four cameras scan the part surface and compare it with a library of master defects. The system gives an OK / NOT OK verdict and links it to the part QR so Pack Out can block a bad part.
- Shop floor
- 3–4 cameras
- Cloud sync
App design · reference
The inspection screen.
Four camera feeds, the defects matched against your master library, and one verdict tied to the part QR.
CAM 1 · TopOK
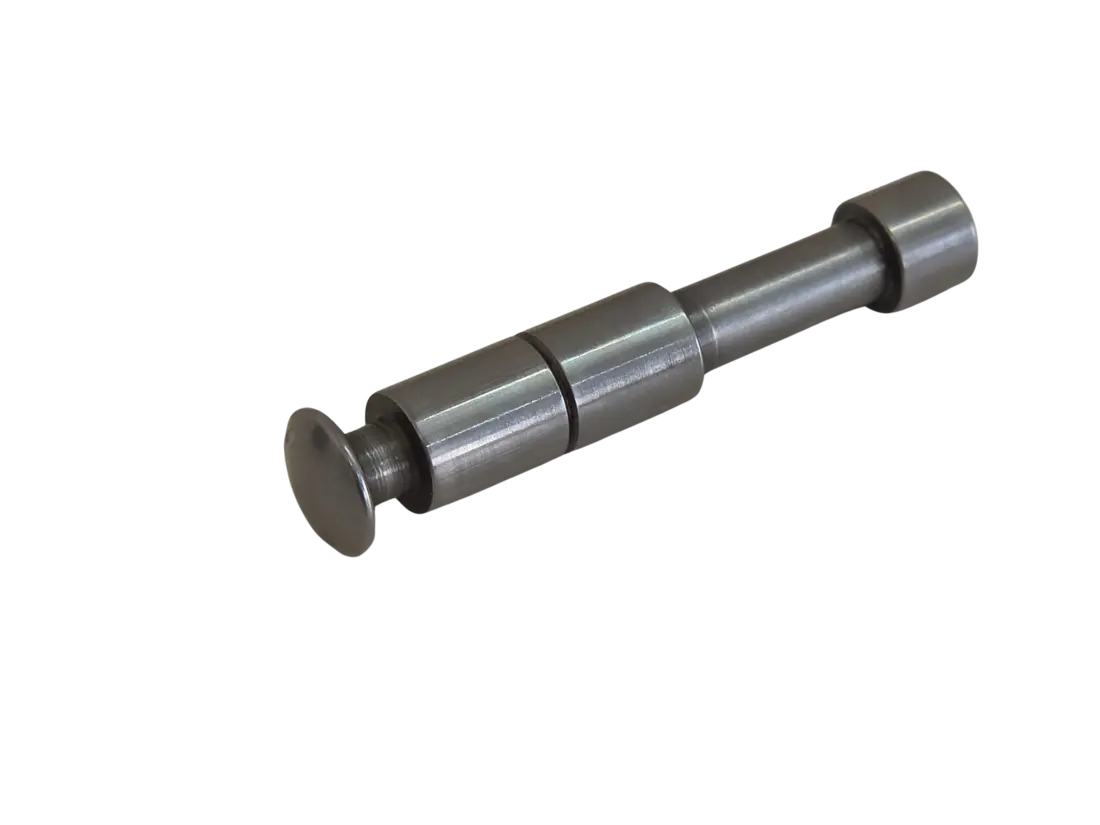
CAM 2 · Side ANG
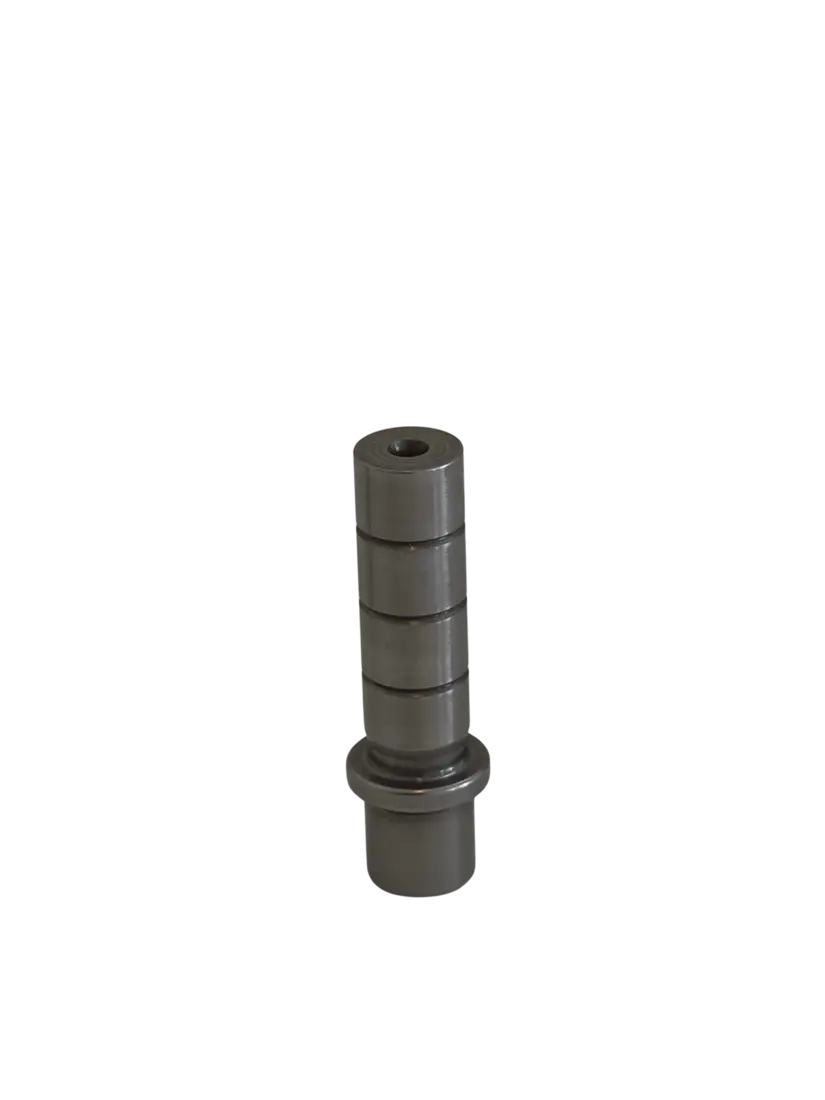 DENT · master D-04
CAM 3 · Side BOK
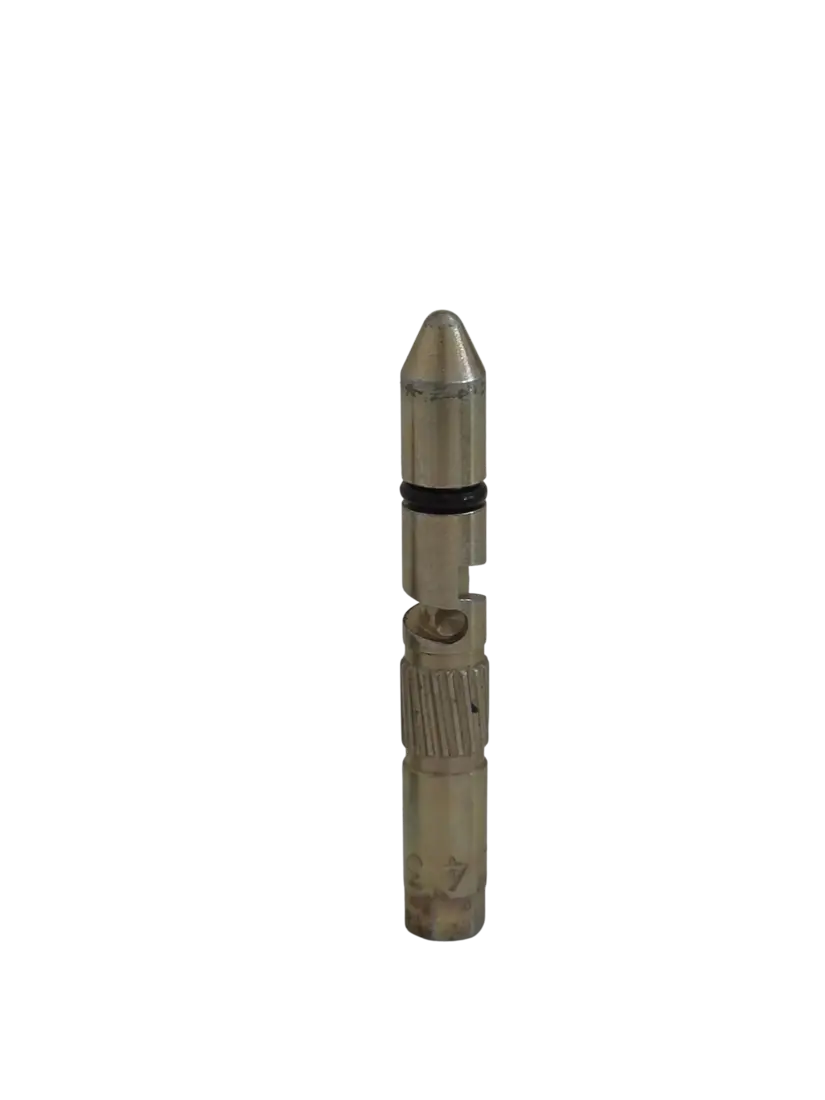
CAM 4 · End faceCHECK
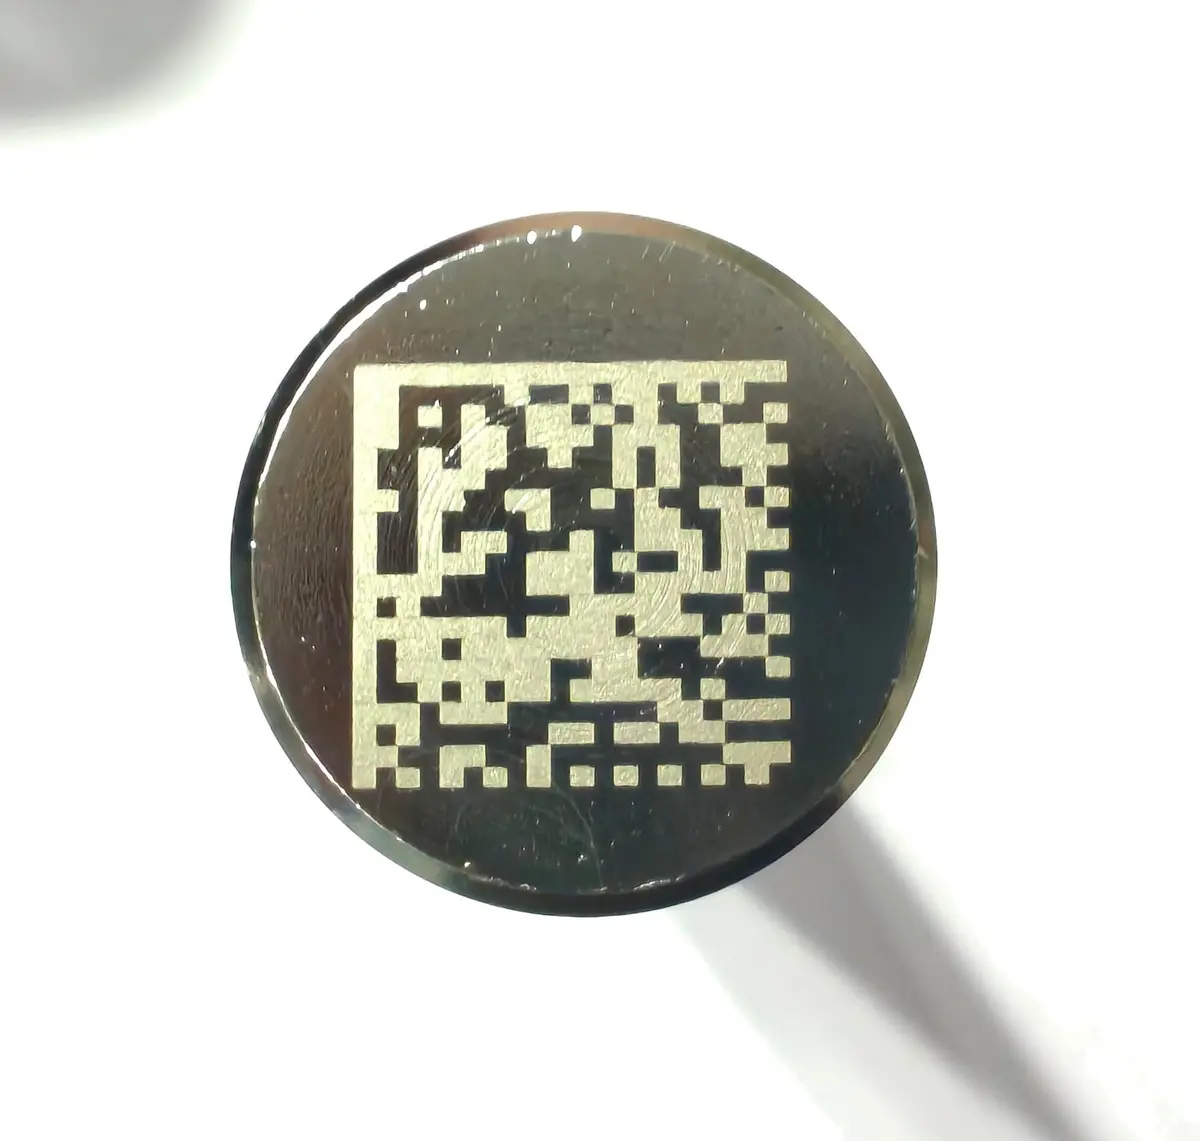 QR grade C · master Q-02
Concept design for reference. Visuals Pro is in development; screen, numbers and defect labels are illustrative.
How it works
The track, step by step.
- 01LoadPart placed in the inspection fixture
- 02Capture3–4 cameras image every face
- 03CompareImages matched to the master defect library
- 04VerdictOK or NOT OK with defect type and location
- 05LinkResult written to the part QR record for Pack Out
The cell
Three to four cameras around one fixture.
A ring light gives even illumination. Cameras cover the top, two sides and the end face where the Data Matrix is marked. The cell sits before Pack Out, so the verdict is ready when the part is scanned.
Defect classes
What Visuals Pro looks for.
Each class is defined from your own master samples, so OK and NOT OK match your customer's standard.
- DentImpact marks from handling or transfer
- DamageChips, nicks and burrs on edges and faces
- RustCorrosion spots after washing or storage
- Bad colourHeat-treatment or plating colour off the master
- Rough surfaceTool marks and finish outside the master sample
- Bad QR qualityLow-contrast or incomplete Data Matrix print
Linked to the QR
No surface verdict, no box.
- Visuals ProOK / NOT OK written to the part QR record
- Pack OutScan checks the five QR rules and the surface verdict
- Box & palletOnly parts with OK surface are counted
- CustomerImages available for any part on request
STAWN SIIntelligent System layer in Visuals Pro
Designed so far
- Defect classes and master library defined with the customer
- Inspection station layout for 3–4 cameras
On the SI roadmap
- Trained vision model per part family
- Automatic learning from confirmed rejects
- Defect trend dashboard by shift and machine
Benefits
What changes on your line.
- Accuracy
Every face of every part is checked the same way, against the same masters.
- Time saving
Visual inspection runs in-line instead of on a separate bench.
- Cost effectiveness
Surface defects found in the plant instead of at the customer line.
- Less human dependency
Final visual check no longer depends on the inspector's eyes at the end of a shift.
Works with
Built to plug into
Packing validation & traceability
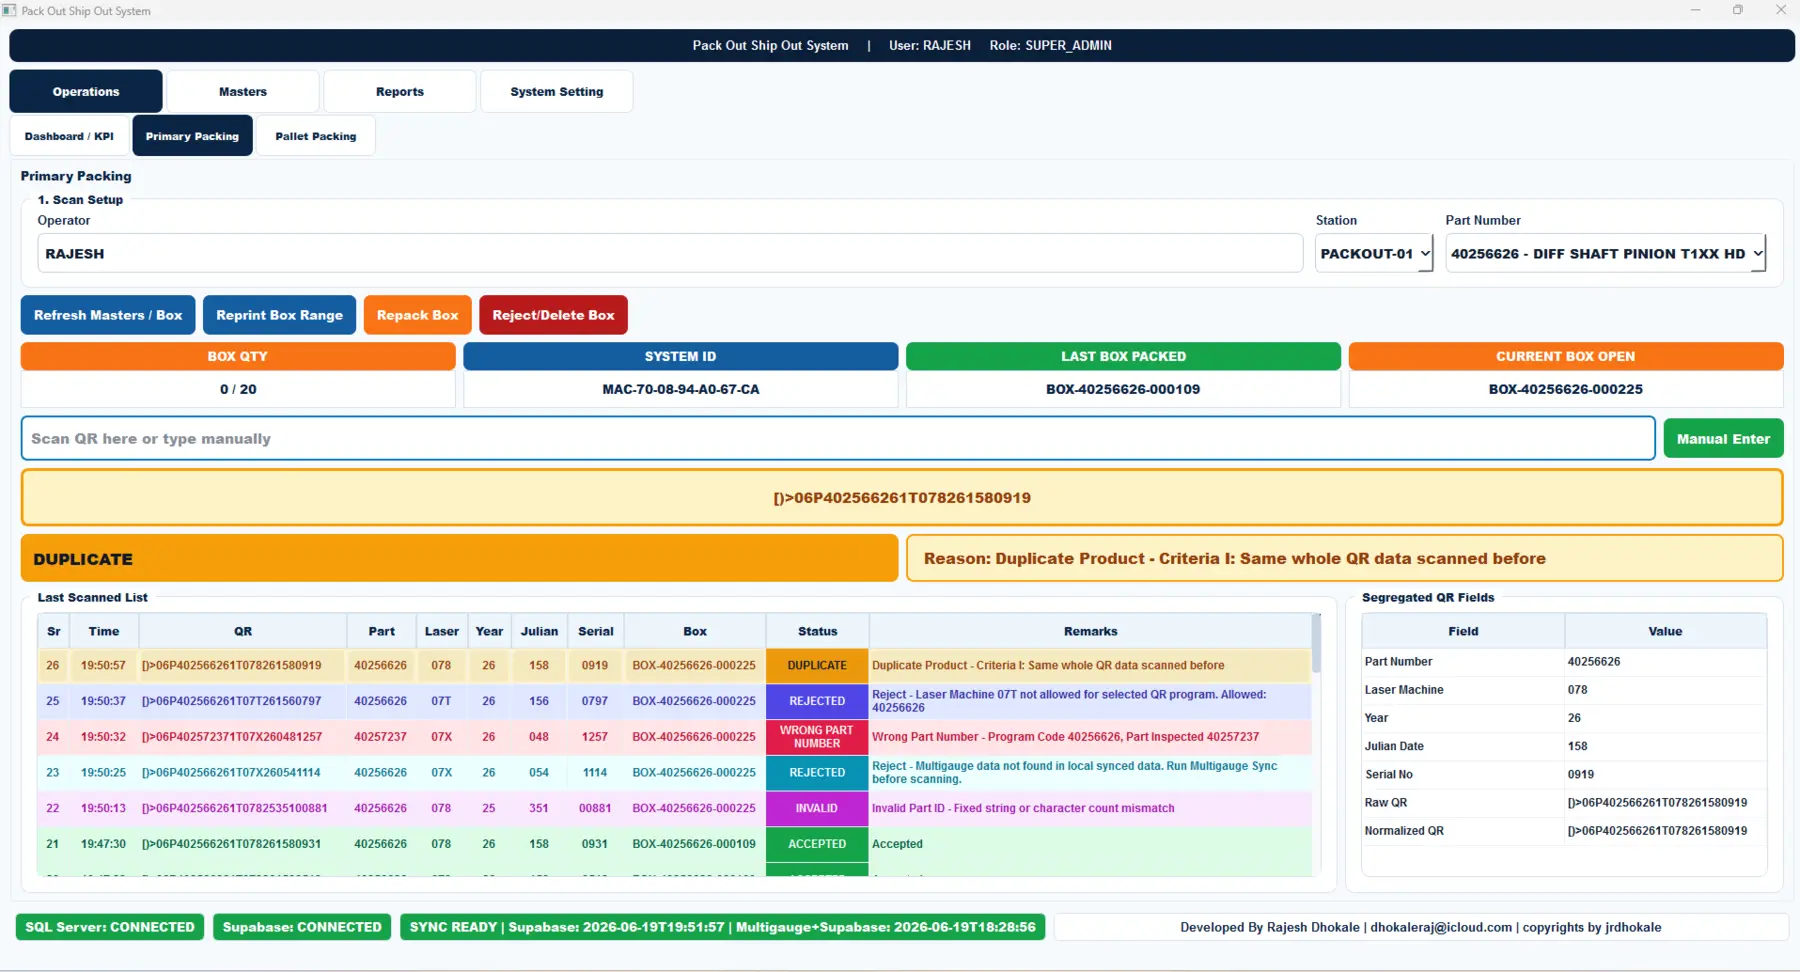
Pack Out / Ship Out
Every part QR is decoded and checked before it enters a box. Duplicates, wrong part numbers, unapproved laser machines and missing gauge data are stopped at the station.
- Shop floor
- SQL Server
- Cloud sync
Scan, segregate & count
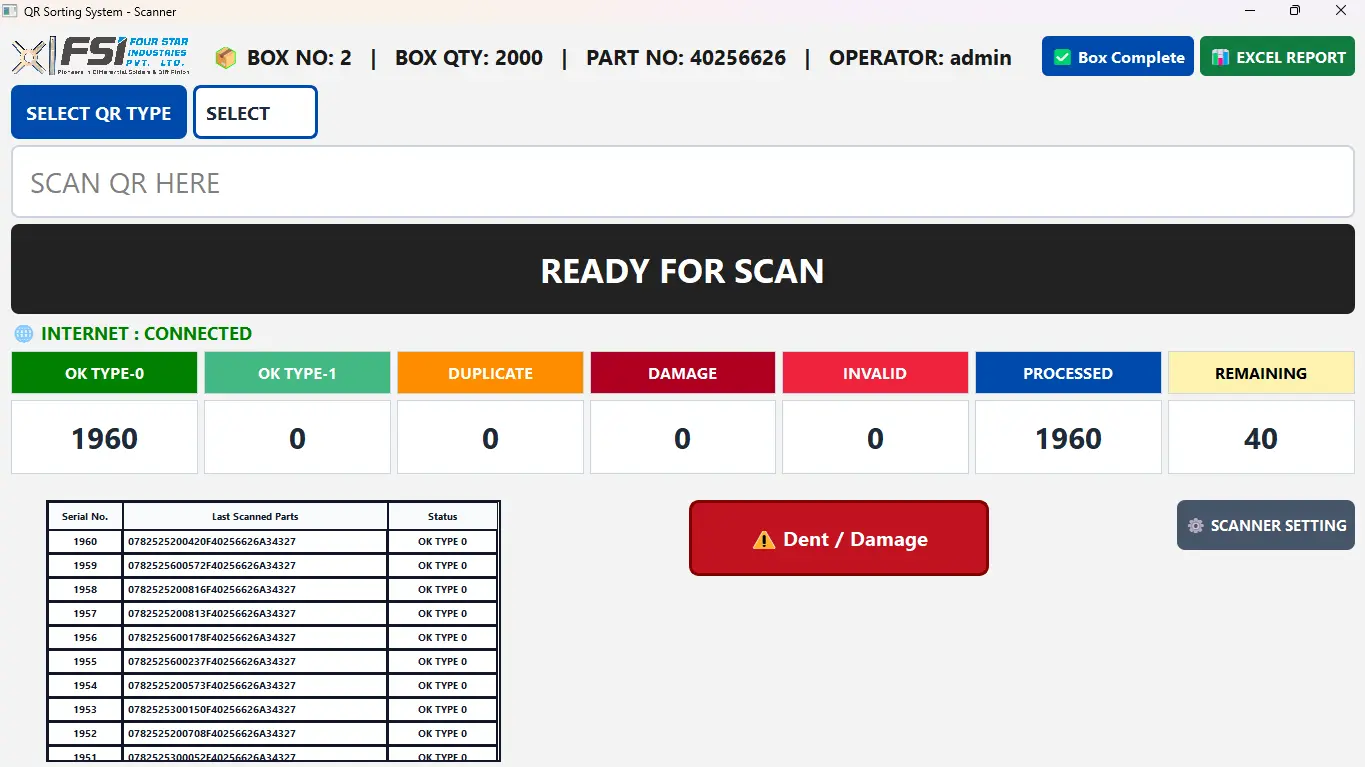
QR Product Sorting
Guides operators through part segregation by QR type with instant duplicate alerts and live OK, processed and remaining counts per box.
- Shop floor
- Excel report
Quality Control Monitoring System
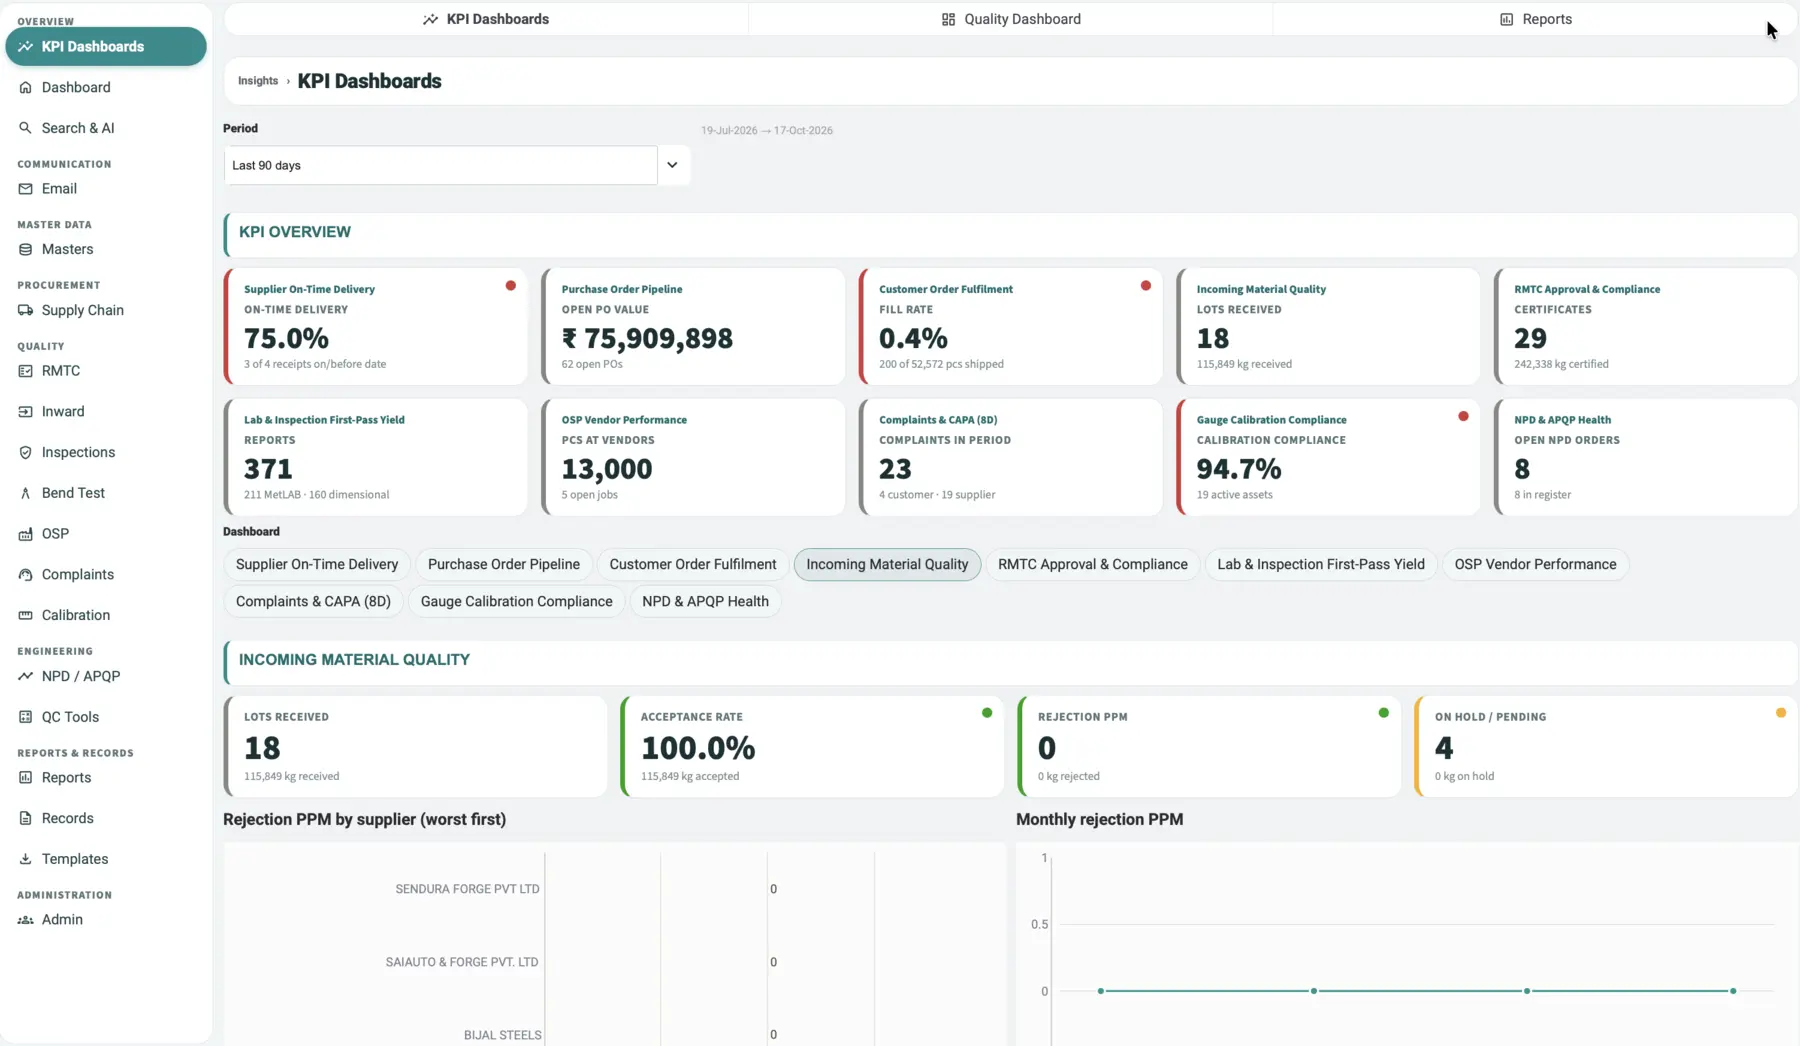
STAWN QCMS
One quality system from purchase order to final inspection. KPI dashboards, raw-material test certificates, inspections, bend and metallurgy reports, complaints with CAPA, calibration and APQP in one record.
- Cloud
- Web
- Android
- iOS